Le Mont
➔
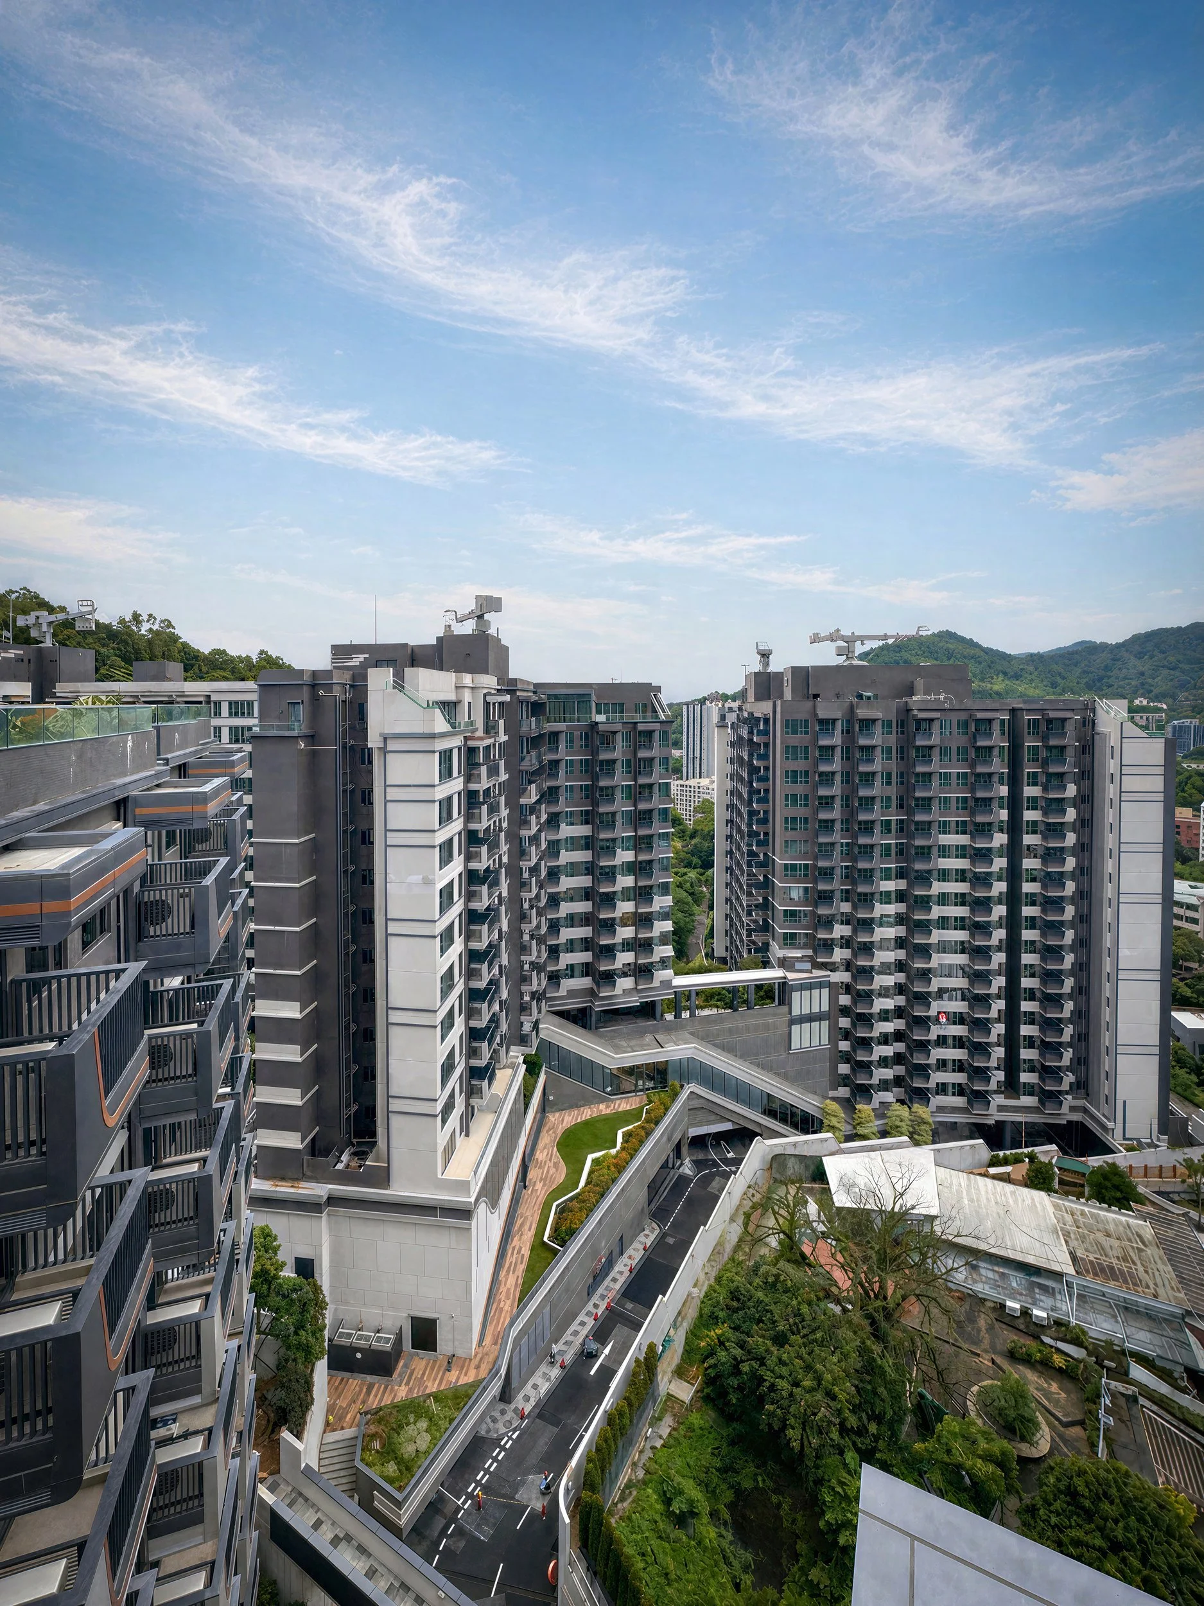
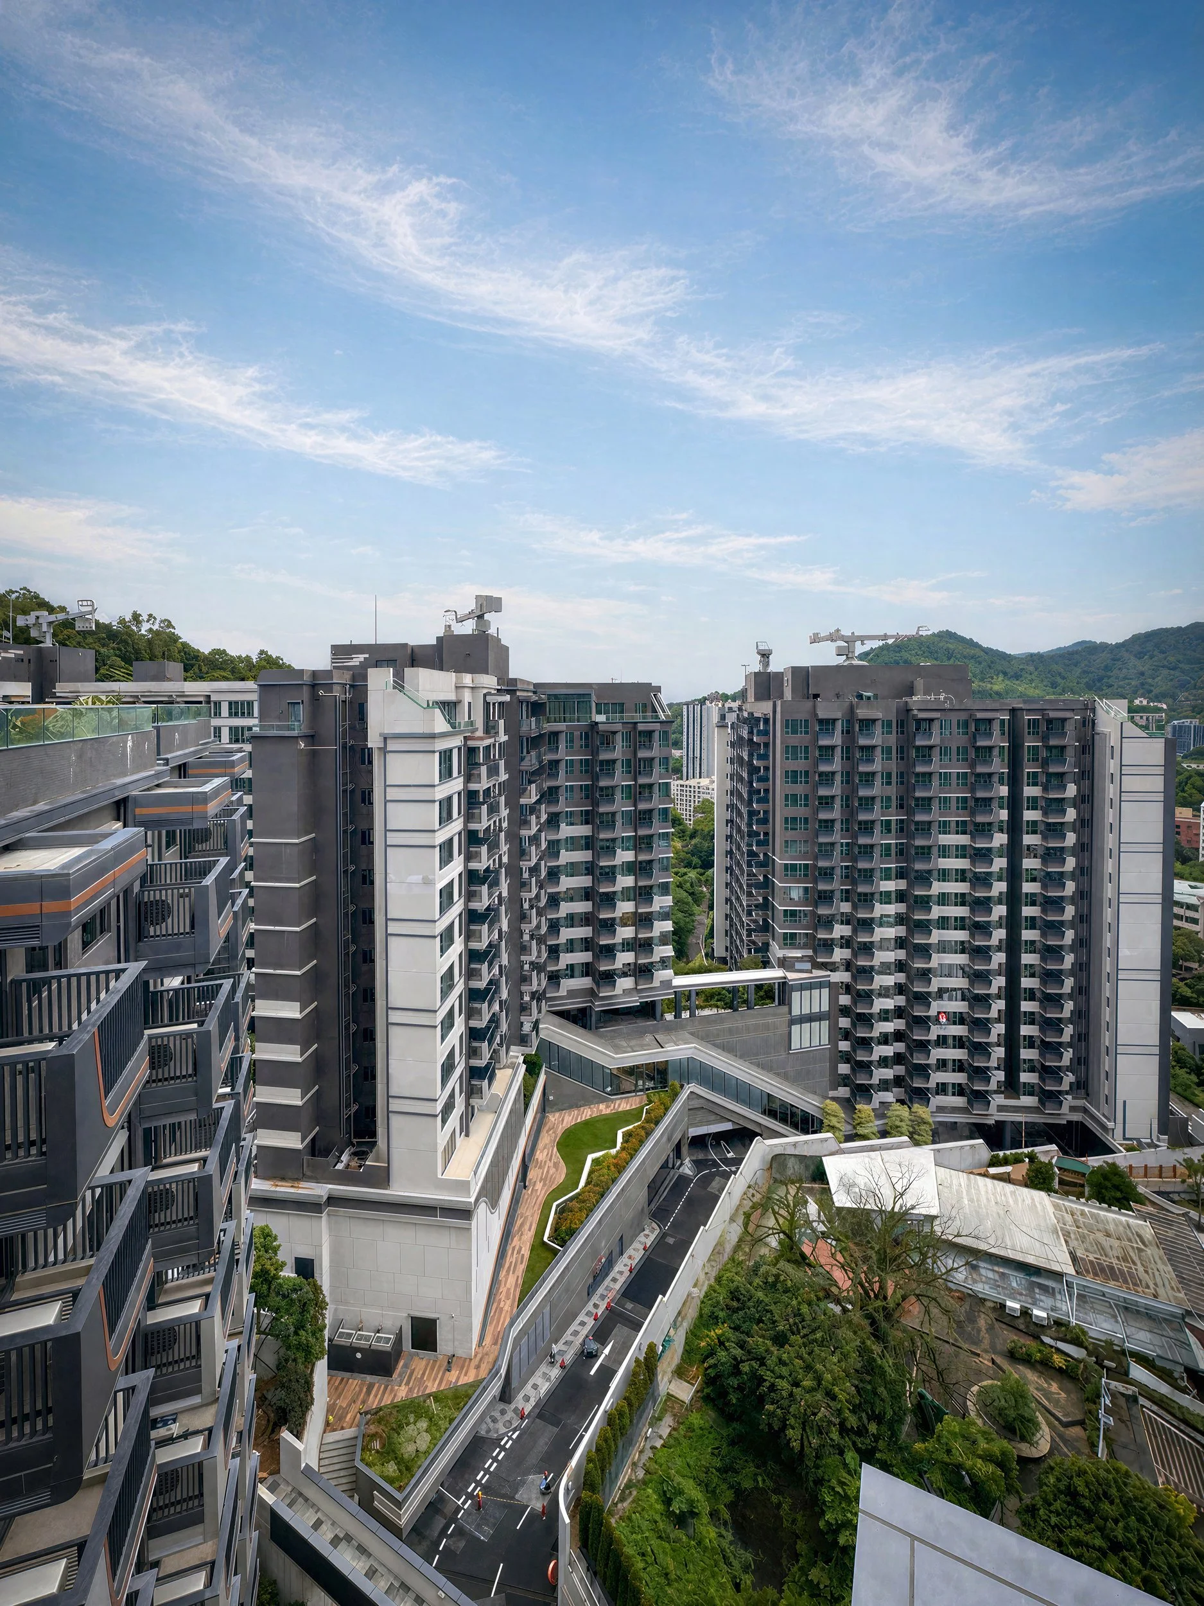
Set on a natural slope at 19 Ma Wo Road, Tai Po, the site rises to approximately 40 metres above sea level, framed by mature vegetation and the quiet presence of village houses and low-density development.
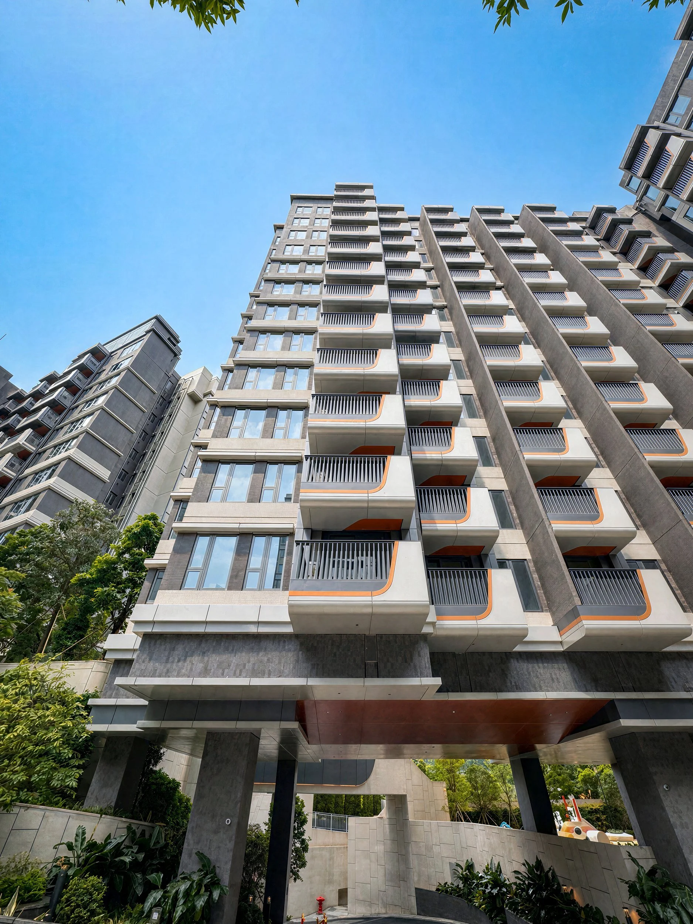
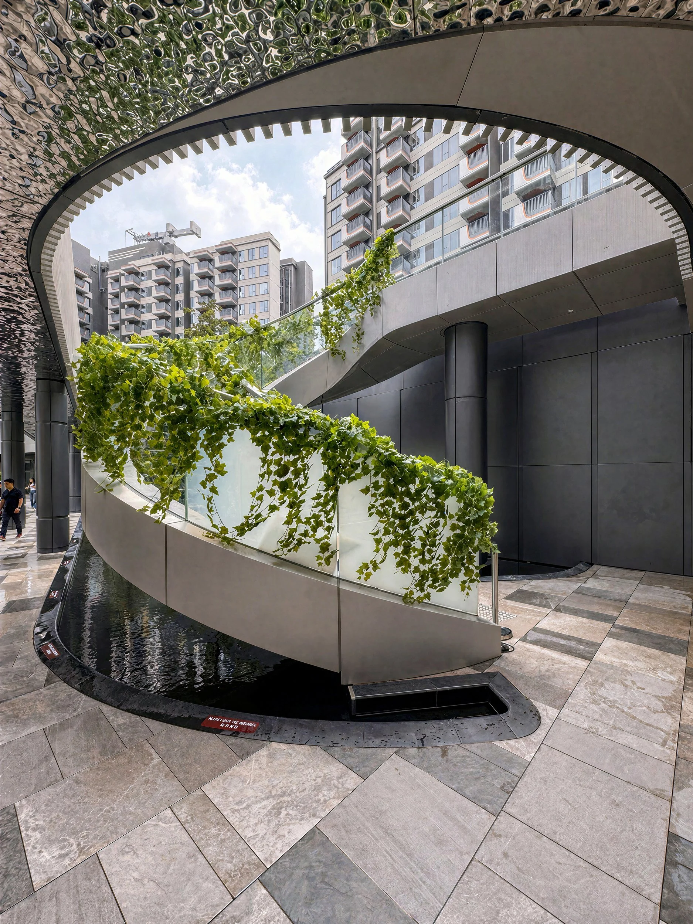
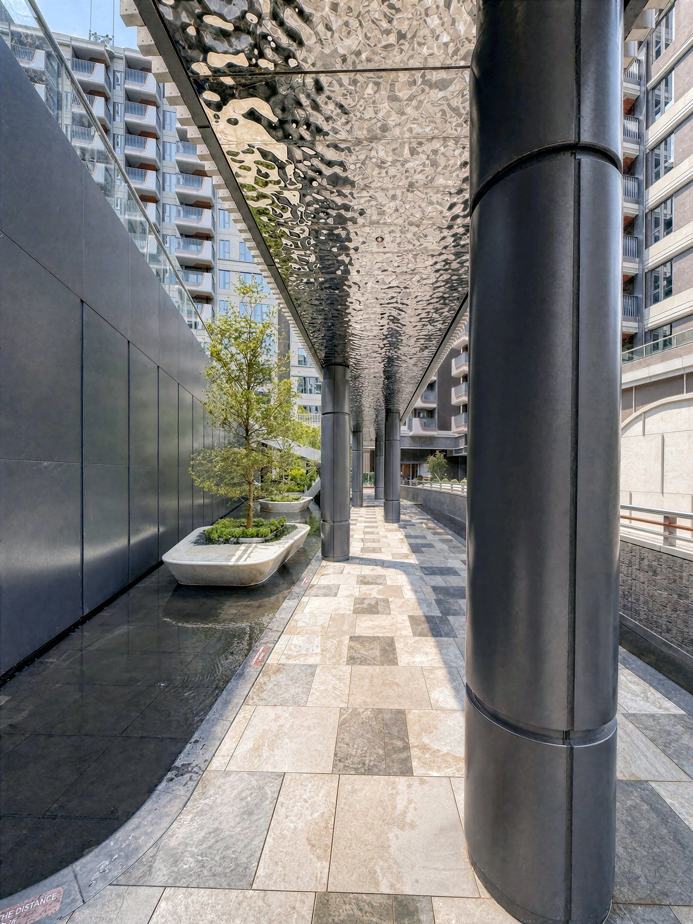
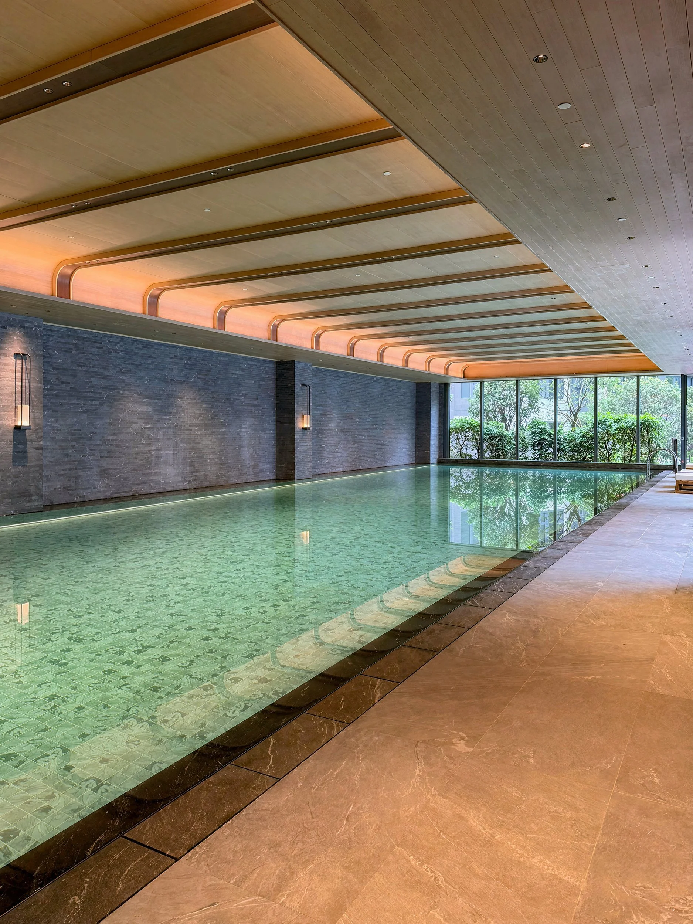
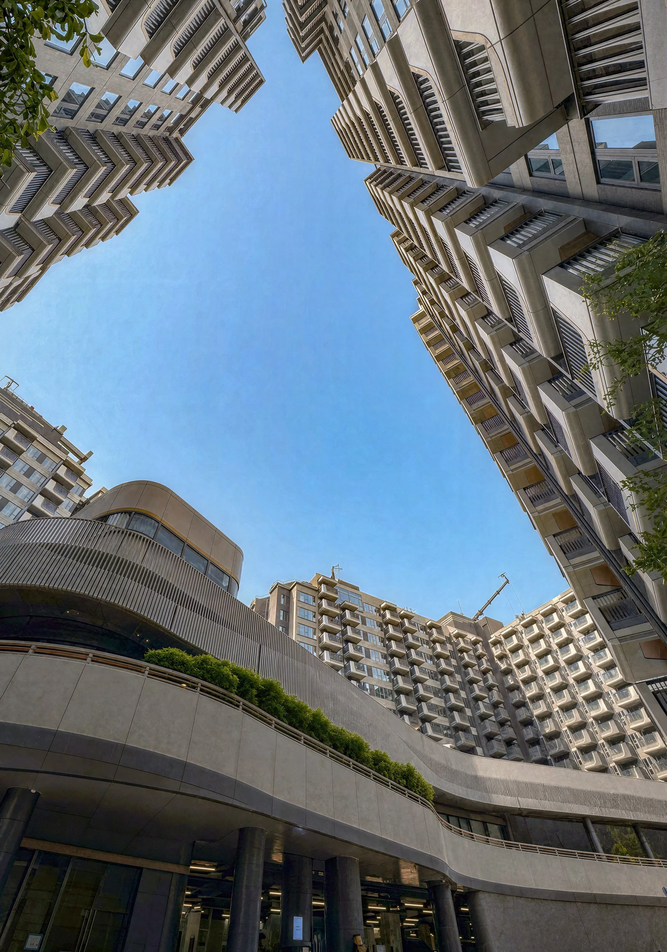
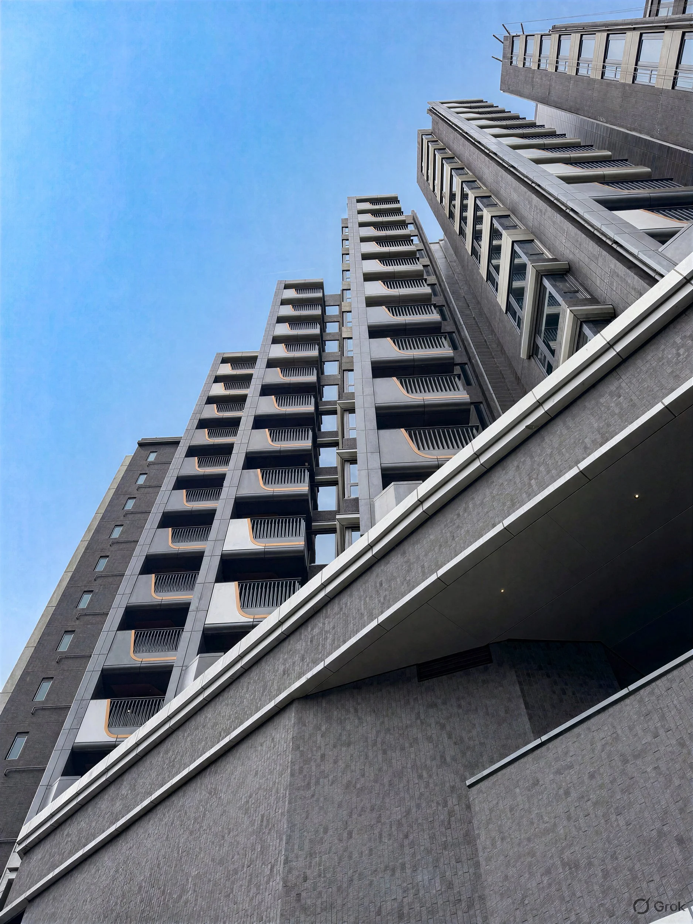
Le Mont is a residential community of six towers, each rising from 12 to 17 storeys, providing 1,650 residential units and a total gross floor area exceeding 72,000 square metres. The design embraces the site’s natural slope, reducing the need for heavy excavation and retaining walls, and establishes a harmonious dialogue between built form and nature. A level change of approximately 30 metres is taken up by three stepped decks: the Garden Deck, at the lowest level, serving Towers 1 and 2 together with the clubhouse and its indoor and outdoor pools; the Mountain Deck, at mid level, serving Towers 3 and 5; and the Sky Deck, at the highest point, serving Towers 6 and 7, with sky gardens at their roofs. The towers are spaced at least 15 metres apart to allow natural ventilation through the site, and the development is to be delivered in three phases.
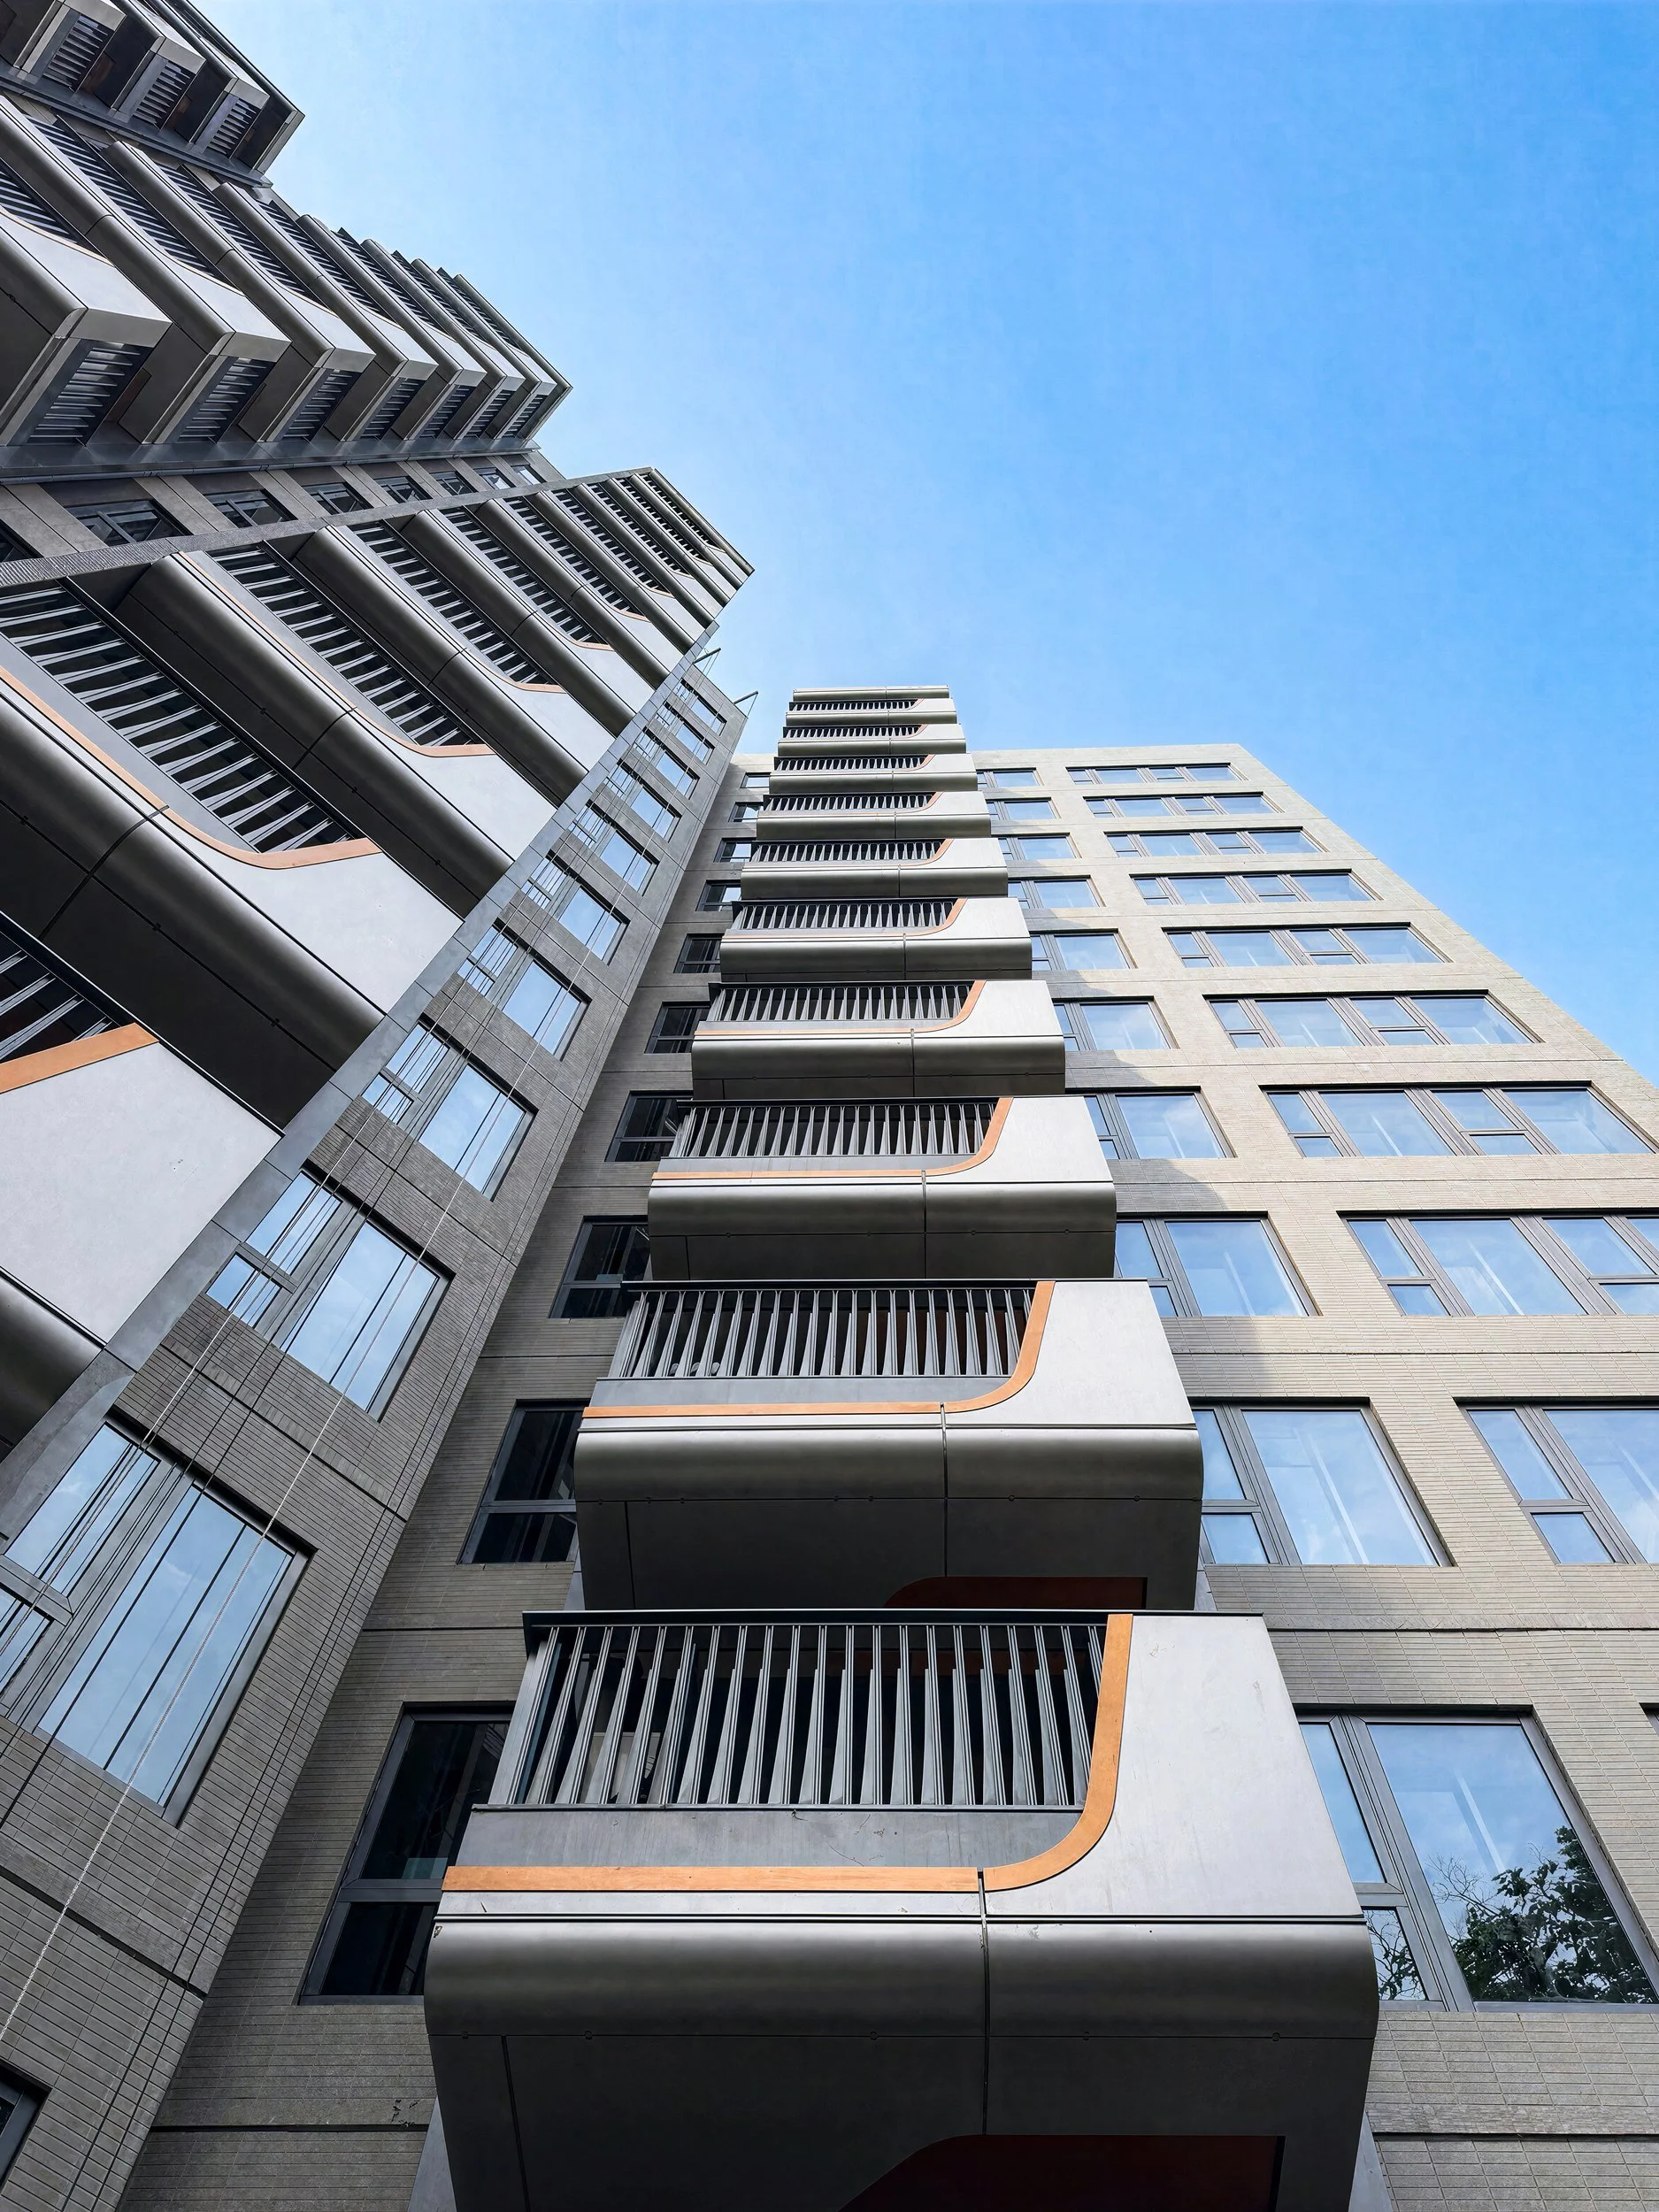
Towers 6 and 7 are rotated towards the south to reduce exposure to traffic noise from Tolo Highway, increase daylight and open up views across the landscape. Vertical blade walls, acoustic fins, sound-absorbing balcony soffits and laminated insulating glass support that quieter setting, while air-conditioning units are housed in dedicated, screened balcony recesses so the façades remain calm and consistent. Selected parts of the envelope use a curtain-wall system, and most residential units are formed from off-site pre-cast modular construction. Interiors take their cue from Swiss mountain living, with wood and stone textures carried through the lobby, clubhouse and homes.Location
Tai Po, Hong Kong
Type
Residential
Year
2026
Status
Completed
GFA
Over 72,000 Sqm